
Guides · · 7 min read
What scan-to-BIM costs per square metre, and where the money goes
Manual modelling, outsourcing, software licences and automatic pipelines, compared on the only unit that makes them comparable: the square metre of facade. With the measured compute cost of an automatic run.
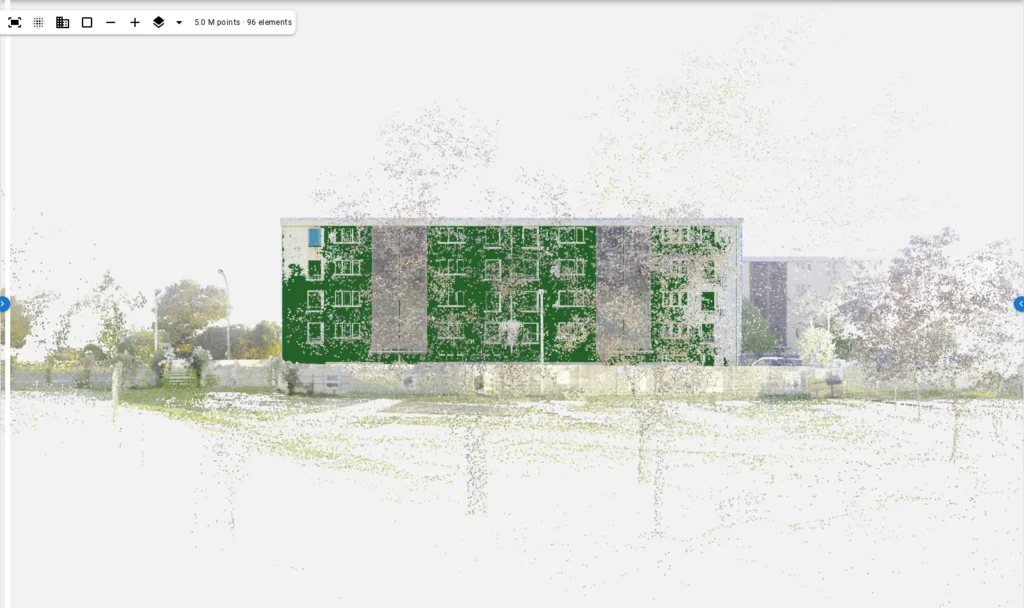
Ask three scan-to-BIM providers what a facade model costs and you get three units: a day rate, a price per building, and a software licence per seat per year. None of them can be compared, and none of them tells you what you got. This article puts every option on one unit, the square metre of facade modelled, and shows where the money goes in each case, including the one figure most vendors never publish: what an automatic run actually costs to compute.
Why the square metre of facade
A facade model’s effort scales with the facade, not with the building’s floor area or the scan’s size in gigabytes. A 40 m by 15 m facade with 96 windows is the same job whether the building behind it is offices or flats, and whether it was scanned at 5 mm or 20 mm. So the unit is the area of the facade plane that got modelled: length times height, in square metres. On the example building we use throughout, the reference building, the south facade is 39.9 m by 14.9 m, which is 594 m².
Everything below is normalised to that unit. Where a source quotes per building or per hour, the conversion assumption is stated.
Option 1: a modeller in your own office
A technician who knows Revit or Archicad and has a registered scan in front of them models a facade of this size in one to two working days, depending on the level of detail and how many bays sit behind screens or balconies. That is the drawing time; add half a day for setting up the scan, checking the result and exporting.
| Item | Assumption | Per 594 m² facade | Per m² |
|---|---|---|---|
| Modelling time | 1.5 days at a loaded cost of €400/day | €600 | €1.01 |
| Setup, QA, export | 0.5 day | €200 | €0.34 |
| Software seat | €3,000/year over 60 facades | €50 | €0.08 |
| Total | ≈ €850 | ≈ €1.43 |
The loaded day rate is the one variable that moves this table. In Western Europe €400 is conservative; in a large practice with overheads it is higher. The quality is whatever your technician’s quality is, and the elapsed time is two to three days from scan to model, if the technician is free.
Option 2: outsourced modelling
Offshore scan-to-BIM services quote per building or per square metre of floor area, at LOD 200 to 300, with turnaround of one to three weeks. Converted to facade area, published price lists and quotes we have seen land between €1 and €4 per square metre of facade, with the spread driven by level of detail and by how much back-and-forth the QA takes. The compute is free to you; you pay for labour in a cheaper market and for the coordination.
The hidden cost is the loop: the model comes back, someone in your office checks it against the scan anyway, and the corrections go back out. Budget the checking time as if it were option 1’s QA line, because it is.
Option 3: desktop scan-to-BIM software
Feature-extraction plugins for Revit and standalone point-cloud modelling tools sell per seat per year, typically in the €2,000 to €8,000 range, and still need an operator to drive them: pick a wall, confirm the extraction, place the openings the tool suggests. They make option 1’s modeller faster, perhaps twice as fast on a regular facade, and the seat cost is small when spread over many buildings.
| Item | Assumption | Per m² |
|---|---|---|
| Operator time | 0.75 day at €400 | €0.51 |
| QA and export | 0.5 day | €0.34 |
| Software seats | €5,000/year over 60 facades | €0.14 |
| Total | ≈ €0.99 |
Option 4: an automatic pipeline with a review step
This is our own category, so the numbers here are measured rather than assumed, and we show the compute cost that the price sits on top of.
What a run costs to compute
On the example facade, the engine’s own cost ledger for the run of 10 September 2026 records the model time for the run, at a metered cost of $0.72. Ingesting the 150-million-point scan took 98 seconds of one machine; the fit and the IFC emission take seconds. Call the whole run a dollar of compute for 594 m² of facade: about €0.0015 per m².
That is the number to keep in mind when reading any automatic scan-to-BIM price: the compute is not where the money goes. It goes to the platform (storage, the viewer, the review tooling, the API), to the people who measure the accuracy and publish it, and to margin. A price of €0.10 to €0.15 per m² is roughly one hundred times the compute cost and roughly one tenth of the manual cost. Both ratios are the point.
What the review costs you
The run produces a proposal, not a deliverable. Someone reviews it: accepts the 77 windows that are right, rejects the one that is a shadow, edits the ones behind the screen, and adds what was missed. On the example, that is 96 elements to look at with keyboard shortcuts; call it an hour for a careful reviewer, including a walk through the viewer against the cloud.
| Item | Assumption | Per 594 m² facade | Per m² |
|---|---|---|---|
| Platform credits | $0.01 per m², the launch price | $5.94 (≈ €5.50) | ≈ €0.009 |
| Review | 1 hour at €50 | €50 | €0.08 |
| Compute (included above) | measured | €0.60 | €0.001 |
| Total | ≈ €56 | ≈ €0.09 |
The platform rate in that table is the launch price on our pricing page, one cent per square metre; it will rise with what the engine delivers. The review hour is an estimate for a reviewer who knows the building type. The compute is measured.
The comparison, and the caveat that goes with it
| Option | Per m² of facade | Elapsed time | Who guarantees the result |
|---|---|---|---|
| In-house modeller | ≈ €1.40 | 2–3 days | your technician |
| Outsourced | €1–4 | 1–3 weeks | their QA, then yours |
| Desktop extraction software | ≈ €1.00 | 1–2 days | your operator |
| Automatic pipeline + review | ≈ €0.10 | under an hour | your reviewer |
The caveat is the last column. Every option ends with a person who is responsible for the model, and the automatic one is no exception. What it changes is what that person does: checking instead of drawing. On a facade with 96 regular windows, checking is an hour. On a facade where half the openings sit behind louvred screens, half of them cannot be measured and the reviewer’s hour becomes two. The cost model above is honest only if you read the accuracy figures for your kind of building first, and we publish them for that reason.
What moves the automatic option’s cost on your buildings
The compute cost of an automatic run barely moves: it is four model calls per facade whether the facade is plain or ornate. What moves is the review, and three properties of your building decide it.
- Screens, balconies, loggias. Every bay that stands behind something is a bay that cannot be measured and the reviewer must check. On the three buildings we have scored, that share ran from 11 % to 45 % of the openings, and it is a fact about the building, not the tool. A quick count of screened bays on the elevation predicts your review time better than anything else.
- Regularity. A housing block with four identical storeys reviews in bulk: filter, glance, accept seventy at once. A shopfront row with every opening different is reviewed one by one.
- Vegetation and parked cars. What the scanner did not see cannot be read. A tree in front of a bay costs a missed window and a hand-drawn one in review.
The way to know is to run one facade of your own stock, free, and read the run’s report: it states how many elements were proposed, how many were left unmeasured, and why. That number, multiplied by a minute or two, is your review time.
The budget conversation this changes
For an owner with a portfolio, the modelling line has always been the one that killed the project: a hundred buildings at a day of modelling each is a hundred technician-days nobody has. Per square metre of facade, at the automatic option’s price, the same hundred buildings cost what a handful of them cost by hand, and the constraint moves to where it should be: the scan. If the buildings are already scanned, for a facade inspection or a previous survey, the model is now a line item rather than a programme. If they are not, the scan is the budget, and the modelling is a rounding error on top of it.
For a surveying company, the same arithmetic runs the other way. The model becomes something you can include with the scan at a price the client will pay, instead of something you absorb or argue about, and the technician-day goes to the next site.
What is not in any of these tables
- The scan. A terrestrial scan of a facade costs more than any of the modelling options above, and you need it for all of them. If you are commissioning the scan for the model, add it to every column equally.
- Interiors. Everything here is facades. Interior modelling is a different job with a different unit, and the automatic option does not do it yet.
- Re-runs. On the automatic option, regenerating the reviewed IFC after changing decisions is free; re-running the reading on a new scan is a new run.
Compute figures are from the AutoIFC engine’s cost ledger for the run of 10 September 2026 on the reference building (four model calls, $0.72 at the model’s list prices of 5 and 25 USD per million tokens in and out). Labour figures are stated assumptions, not measurements; change the day rate and the table changes with it. Platform rates are placeholders, see Pricing.
Questions
How much does scan to BIM cost?
Quoted prices for outsourced facade modelling range widely by region and level of detail; per square metre of facade they land in the low single digits of euros. An automatic pipeline's compute cost is a small fraction of that; the price you pay covers the platform and the review tooling.
What is the unit for scan-to-BIM pricing?
For facades, the square metre of facade modelled is the unit that stays comparable across buildings and vendors. Per-hour and per-project prices hide how much building you got.
Does an automatic pipeline remove the need for a modeller?
No. It removes the drawing; someone still reviews. The saving is the difference between drawing 96 windows and checking 96 windows, which on a real facade is the difference between days and an hour.