
Product · · 3 min read
Automatic scan-to-BIM for facades: what “automatic” means in 2026
What is genuinely automatic in scan-to-BIM today, what still needs a person, and how to tell the difference when a supplier says "fully automatic". A plain account of where the field is, without the demo-day arithmetic.
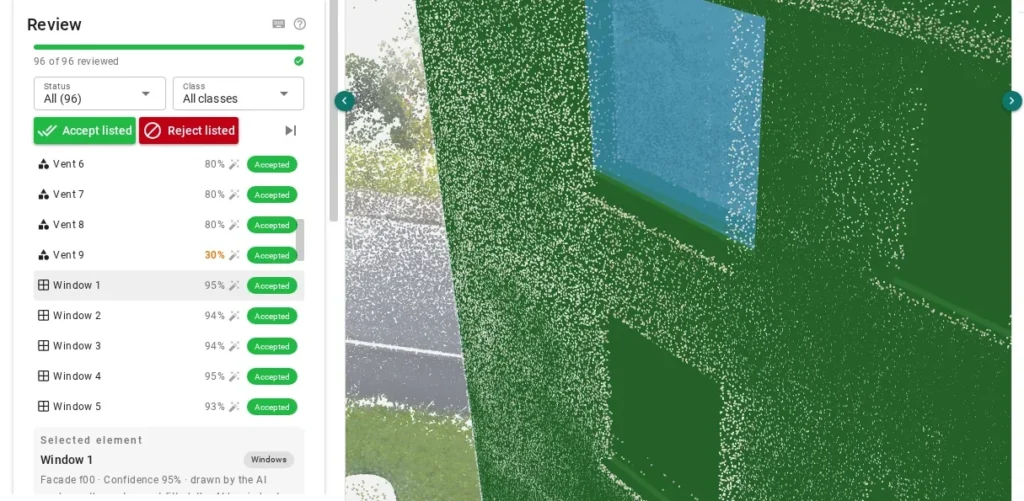
“Fully automatic scan-to-BIM” has been three years away for about fifteen years. It is worth being precise about what has actually become automatic, because the honest answer is a good deal, and the dishonest version of the same answer is what makes buyers distrust the category.
What is automatic now
Finding the elements. On a facade, a machine can look at a scan and say: window here, about this big; door there; that is a vent, not a window. This is recognition, and it is the thing that has changed. It works on a building nobody has labelled, in a town nobody has surveyed, which is exactly what a human modeller does on their first day on a job.
Placing them. An element that is recognised can be positioned in the facade’s own frame, in metres, and written as a proper IFC entity with a stable GUID. That part is engineering rather than intelligence, and it is solved.
Knowing when it cannot. The underrated one. A system can tell that a bay stands behind a louvred screen and that nothing it produces there is a measurement, and it can say so on the element instead of quietly producing a number. Whether a supplier does that is the sharpest question you can ask them.
What is not automatic
Deciding the model is right. Every automatic output contains elements that are correct, elements that are obviously wrong, and elements that are wrong in a way nobody notices until a contractor is on site. The third category is the reason a person still signs the drawing, and no supplier has removed it.
Ornament, and anything defined by depth. Openings read well because a building’s elevation is mostly a rhythm of them. Mouldings, cornices, canopies and mullions do not, and a heritage facade with a hundred profiles is still a modeller’s job.
Seeing what the scanner did not. A tree, a van, a screen: what returned no points cannot be recovered, by anyone, with any method. This is a property of the survey, not of the software, and it is why the scan matters more than the tool.
How to tell a real claim from a demo
Three questions. They are answerable by any supplier who has measured their own product, and uncomfortable for one who has not.
On which building, and against what? “95 % accurate” is meaningless without a named building and a reference somebody else made. Ask what it was scored against and who modelled it.
How much did it find, and how much of what it drew was real? Those are two different numbers and a supplier quoting only one is choosing the flattering half. A system that draws a window everywhere scores well on the first and badly on the second.
What does it say it could not measure? A model that arrives with no uncertainty marked is not a better model. It is the same model with the warnings removed, and you will find them yourself, later, at your own cost.
Where that leaves the word
Automatic, today, means the modelling is done for you and the judging is not. That is still a large change: the slow, unbillable part of a facade job was never the deciding, it was the drawing, and an hour of review against a day of modelling is the whole economic argument.
What it does not mean is unattended. Anyone selling you that is either not measuring their output or not telling you what they measured. Our own figures, including the ones that are not flattering, are on the Accuracy page, and if you send a reference model with your scan the run is scored against it so you can judge on your own building instead of ours.
Questions
Is fully automatic scan to BIM possible?
For a facade's openings, finding and placing them is automatic today. Deciding that each element is right is not, and suppliers who claim otherwise generally do not publish what they found and what they missed on a named building.
What does AI scan to BIM use AI for?
Recognition, which is what it is good at: seeing that a shape is a window rather than a vent, on a building nobody has labelled. Measurement is not left to it; a proposal is measured against your own points before it reaches you.
Which building elements can be extracted automatically from a scan?
On facades: walls, windows, doors and vents reliably enough to be useful; railings, terraces and copings usefully; ornament, mullions and anything defined by depth rather than by its outline are still weak, and interiors and roofs are a different problem.