
Guides · · 8 min read
BIM LOD levels explained: LOD 100 to LOD 500
What each Level of Development actually specifies, what LOD 300 does and does not promise about accuracy, and how to read an LOD requirement in a scope of work without over- or under-delivering.
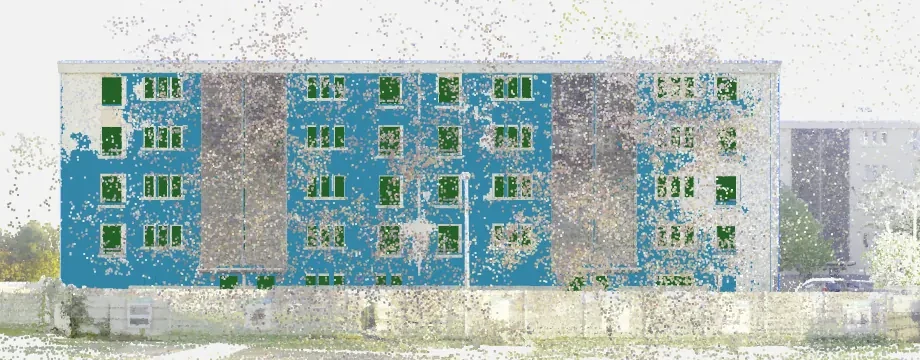
Almost every scan-to-BIM scope of work names an LOD, and a good share of the arguments that follow delivery come from the two sides reading that number differently. The specification is public and unambiguous, but it is also widely quoted second-hand, and the second-hand version usually contains a tolerance that the original does not. This is what each level says, what LOD 300 really promises, and how to read the number in a scope before you price it.
Where the levels come from
Two documents matter. The AIA’s G202 Building Information Modeling Protocol defined LOD 100 to 500 as contractual model-element authorisation. The BIMForum LOD Specification, revised annually, is the one people actually use: it takes the AIA levels and works them out element by element, so “LOD 300 for a curtain wall” has a written meaning rather than an inferred one.
Both describe reliability. An LOD is a statement about how far a downstream user may trust an element for a decision. It is not a description of how much geometry is present, and it is not a tolerance.
The levels
| Level | What the element is | What you may rely on it for |
|---|---|---|
| LOD 100 | A symbol, or a mass with no committed geometry. A facade is a rectangle with an area. | Analysis by area or volume; nothing dimensional. |
| LOD 200 | A generic placeholder with approximate size, shape, location. A wall with openings roughly where openings are. | Coordination of space, early quantities, clash at a coarse level. |
| LOD 300 | A specific element whose size, shape, location and orientation are modelled from a real source. | Construction documents, measured quantities, dimensional coordination. |
| LOD 350 | LOD 300 plus the interfaces to other systems: how the window meets the wall, the sill, the lintel, the bracket. | Trade coordination and clash detection that has to be believed. |
| LOD 400 | Fabrication detail: profiles, connections, hardware, assembly sequence. | Shop drawings and manufacture. |
| LOD 500 | Field-verified as-built. The element has been checked against the thing that got built. | Handover, asset management, refurbishment baselines. |
LOD 500 is not “more detailed than 400”. It is a statement about verification, not resolution. An LOD 500 element can carry simpler geometry than an LOD 400 one and still be the more valuable of the two, because someone has confirmed it matches the building.
The same level, element by element
The BIMForum specification is written per element for a reason: “LOD 300” means something different for a wall than for a window, and a scope that names one number for a whole model has not specified anything. What the levels look like across the elements a facade survey touches:
| Element | LOD 200 | LOD 300 | LOD 350 |
|---|---|---|---|
| Wall | A slab of approximate thickness in approximately the right plane. | Correct thickness, extents and plane; cut by storey; openings in their measured positions. | Plus the junctions: how it meets the slab, the parapet, the return. |
| Window | A generic opening of roughly the right size. | Measured width, height, head and sill level, and its position in the wall’s thickness. | Plus the reveal, the sill detail and the fixing back to the structure. |
| Door | An opening where a door is. | Measured leaf size, opening direction, threshold level. | Plus frame profile and the interface with the floor build-up. |
| Roof / parapet | A plane at approximately the right height. | Measured pitch, extents and coping height. | Plus the upstand, the flashing line and the drainage falls. |
Two things fall out of reading it this way. The first is that LOD 350 is almost entirely about interfaces, and interfaces are what a scanner cannot see — a window reveal is visible, the fixing behind it is not. The second is that a facade survey naturally lands on mixed levels: LOD 300 openings in an LOD 200 wall is a perfectly coherent deliverable, and a far more honest one than a blanket number.
What LOD 300 does not promise
This is the one that costs money. The BIMForum wording for LOD 300 is that the element is modelled as a specific assembly, accurate in terms of size, shape, location and orientation. Read quickly, “accurate” sounds like a tolerance. It is not one, and the specification says so explicitly: LOD does not establish a level of accuracy.
What LOD 300 actually distinguishes is provenance. An LOD 200 window is a placeholder that stands for a window. An LOD 300 window has its width, height and position taken from a source — a survey, a drawing, a scan — rather than assumed. Whether that source was good is a separate question, and it has its own scale.
The two questions are independent. “How much does this element say?” is LOD. “How close to the building is it?” is LOA — the USIBD Level of Accuracy, a tolerance band at a stated confidence. A model can be LOD 300 and LOA 10 at once: fully modelled elements, positioned to within 5 to 15 cm. If a specification names an LOD and expects a tolerance, it has not said what it means. We wrote up how LOD and LOA fit together for a scan-derived facade separately.
LOD and LOI
UK and ISO 19650 practice tends to split the idea in two: LOD (or LOG, Level of Geometry) for the shape, and LOI (Level of Information) for everything attached to it — classification, fire rating, U-value, asset tag. The BIMForum specification folds both into one number, which is why a US LOD 300 and a UK “LOD 3 / LOI 3” do not line up cleanly.
It matters for scan work because the two halves come from different places. A scan can push geometry towards LOD 300. It contributes nothing at all to LOI: a point cloud does not know a window’s thermal performance, its manufacturer or its replacement date. If a scope asks for LOD 300 and means “with the property sets filled in”, that work is a separate exercise and should be priced as one.
LOD was written for new build — using it on an existing building
Every definition above assumes a design that is becoming a building. The levels describe increasing commitment: a mass becomes a generic element, becomes a specific one, becomes something a fabricator can build from. Survey work runs the other way. The building already exists at full detail and the model is a lossy record of it, so “how far has this been developed” is the wrong question — the right one is “how much of what is there did you capture, and how well”.
Three traps follow from applying the scale backwards:
- LOD 400 is meaningless from a survey. Fabrication detail is not observable from outside the assembly. A supplier offering LOD 400 from a point cloud is offering to invent it.
- LOD 500 gets read as “the best one”. It means field-verified, which is a claim about process. If the verification is the same scan the model came from, the model has verified itself and the level is decoration.
- Completeness has no level at all. A model can be flawless LOD 300 on the forty openings it contains and be missing the other eight. Nothing in the LOD scale catches that, which is why recall belongs in the specification next to it.
How an LOD requirement is actually written down
In practice the number lives in a model element table — the LOD matrix in a BIM Execution Plan under ISO 19650, or the G202 model element table in AIA contracts. It has one row per element class and one column per project stage, and each cell carries a level and the party responsible for reaching it.
That structure exists because both halves are needed: a level without an owner is unenforceable, and a level without a stage is either premature or too late. For survey work the table is usually small — a dozen rows covering structure, envelope and openings — and writing it out takes an hour that saves the argument at handover.
Five ways the number gets misused
- One LOD for the whole model. Guarantees either over-delivery on the elements nobody cares about or a shortfall on the ones that matter.
- LOD quoted as a tolerance. “LOD 300 accuracy” is not a thing. Name a tolerance separately or there is nothing to test against.
- LOD used to mean file size or polygon count. That is level of detail, a different idea that shares the abbreviation and causes most of the confusion in the first place.
- Mixing the US and UK scales. BIMForum LOD 300 and a UK “LOD 3 / LOI 3” are not equivalents, and neither converts cleanly into the other.
- Specifying a level without a source. LOD 300 says the geometry came from somewhere real. If the scope does not say what that source must be, a nominal catalogue size satisfies the letter of it.
How to read an LOD in a scope of work
An LOD on its own is not yet a specification. Four questions turn it into one:
- Which elements, at which level? A whole-model LOD is almost always wrong. Facades are commonly LOD 200 for the wall mass and LOD 300 for the openings, because those are what the survey can actually resolve.
- What tolerance, separately? Name an LOA band, or a millimetre figure with a confidence. Without one, “accurate” is unenforceable in either direction.
- Geometry only, or information too? If property sets are expected, list them. “LOD 300” does not imply any of them.
- Verified against what? If the answer is LOD 500, say what the verification is and who does it. Otherwise it is a label.
What a scan can honestly reach
A terrestrial laser scan gives you surfaces, densely and repeatably. That supports LOD 200 for massing and LOD 300 for the elements whose extents the cloud actually resolves — on a facade, the walls by storey and the openings cut into them. It does not support LOD 350 in any general way, because the interface between a window and the wall it sits in is mostly hidden from the scanner, and it cannot support LOD 400 at all.
The useful question is therefore not “what LOD do you deliver” but “which elements did you measure, and how well”. That is the figure we publish: on one named building of a surveyed estate, scored against the surveyor’s own IFC, 99 % of the windows found, 94 % of the windows we drew are theirs, and 96 % of the wall surface covered. On buildings nobody had read before, on clouds four times thinner, 75 % of the windows. Those numbers say more about what you are buying than any LOD does, and they are on the Accuracy page with the method next to them.
In short
LOD says how far an element can be trusted, on a scale from a symbol to a field-verified as-built. It says nothing about millimetres, and the level where that misreading bites is LOD 300. Specify the level and the tolerance separately, say which elements each applies to, and treat the information half as its own line. For a scan-derived facade, expect LOD 200 to 300 on the geometry, ask for the measured recall and correctness behind it, and be suspicious of anyone who offers you LOD 350 from a point cloud.
Questions
What are the BIM LOD levels?
LOD 100 (symbolic), 200 (generic, approximate), 300 (specific, modelled geometry), 350 (300 plus interfaces between systems), 400 (fabrication detail) and 500 (verified as-built). They come from the BIMForum LOD Specification, which builds on the AIA G202 definitions.
What does LOD 300 mean?
The element is modelled as a specific object with its size, shape, location and orientation taken from a real source rather than typed in as a placeholder. It is a statement about where the geometry came from, not a tolerance — LOD 300 does not promise any particular millimetre accuracy.
What is the difference between LOD and LOI?
LOD covers the whole element, geometry and information together. LOI (Level of Information) is the non-geometric half on its own — the properties, classifications and data attached to the element. UK practice tends to specify the two separately; the BIMForum specification folds them together.
Is LOD 500 the most detailed level?
No. LOD 500 is field-verified as-built, which is about provenance rather than detail. An LOD 500 element can be geometrically simpler than an LOD 400 one; what it adds is that someone checked it against the building.
What LOD can a scan-to-BIM model reach?
LOD 200 to 300 for the geometry a scan can see, and no higher without information the scan does not contain. A point cloud carries surfaces; it does not carry a window's thermal performance or a wall's internal build-up.